Renovation in keeping with the restrained and purposeful architecture of the 1950s

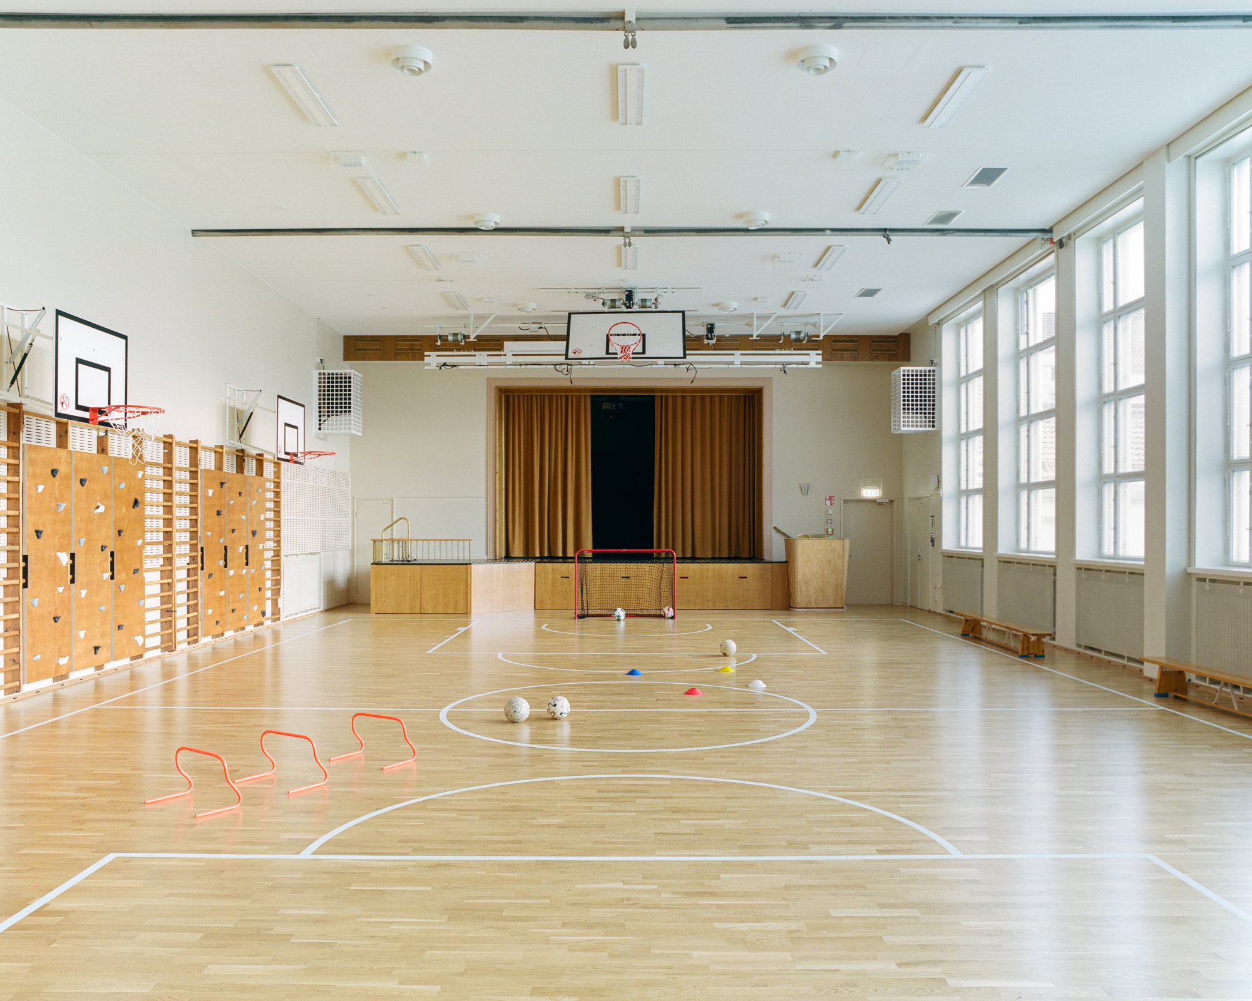

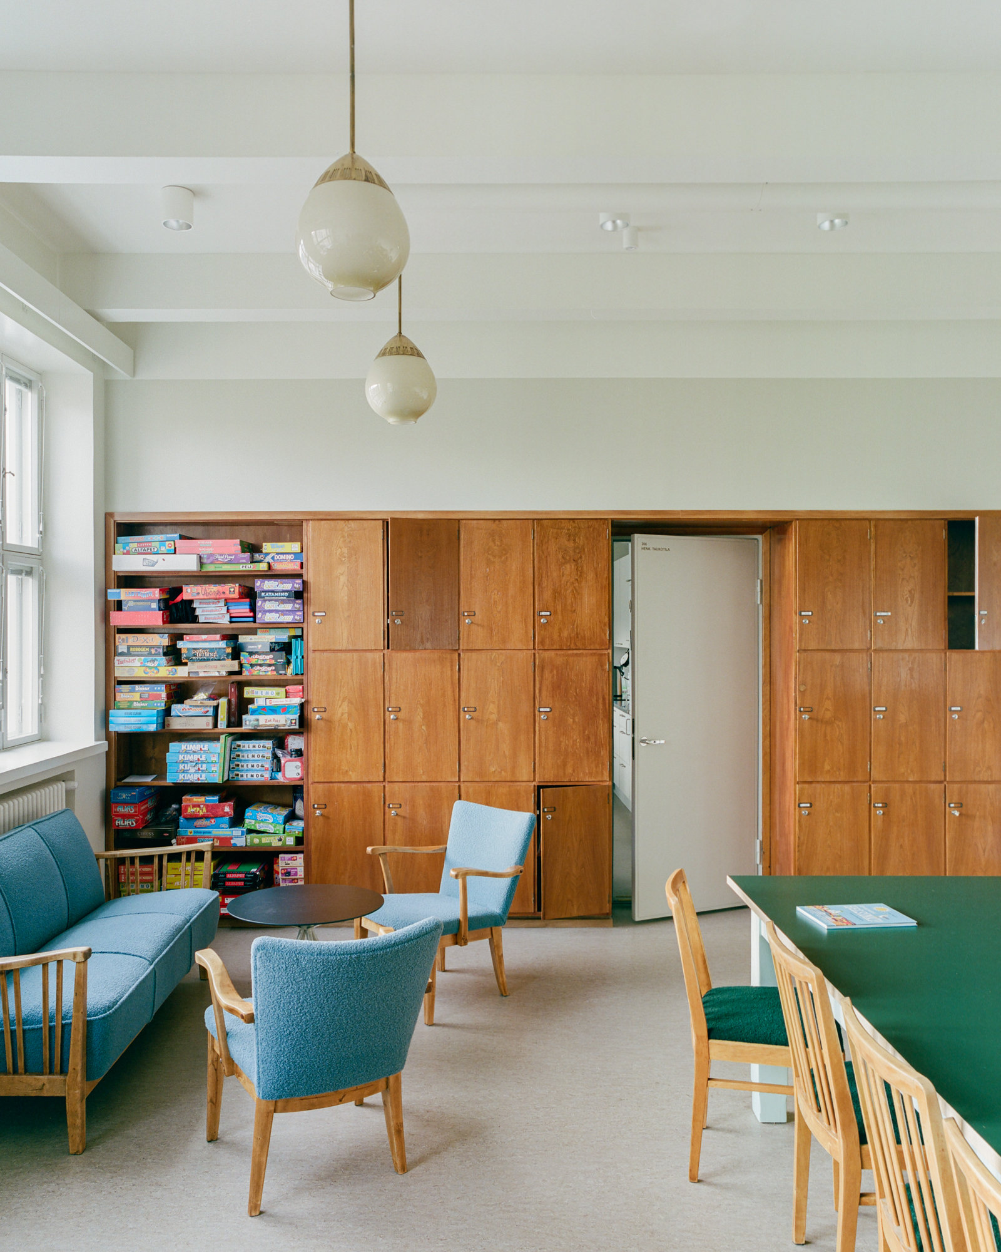
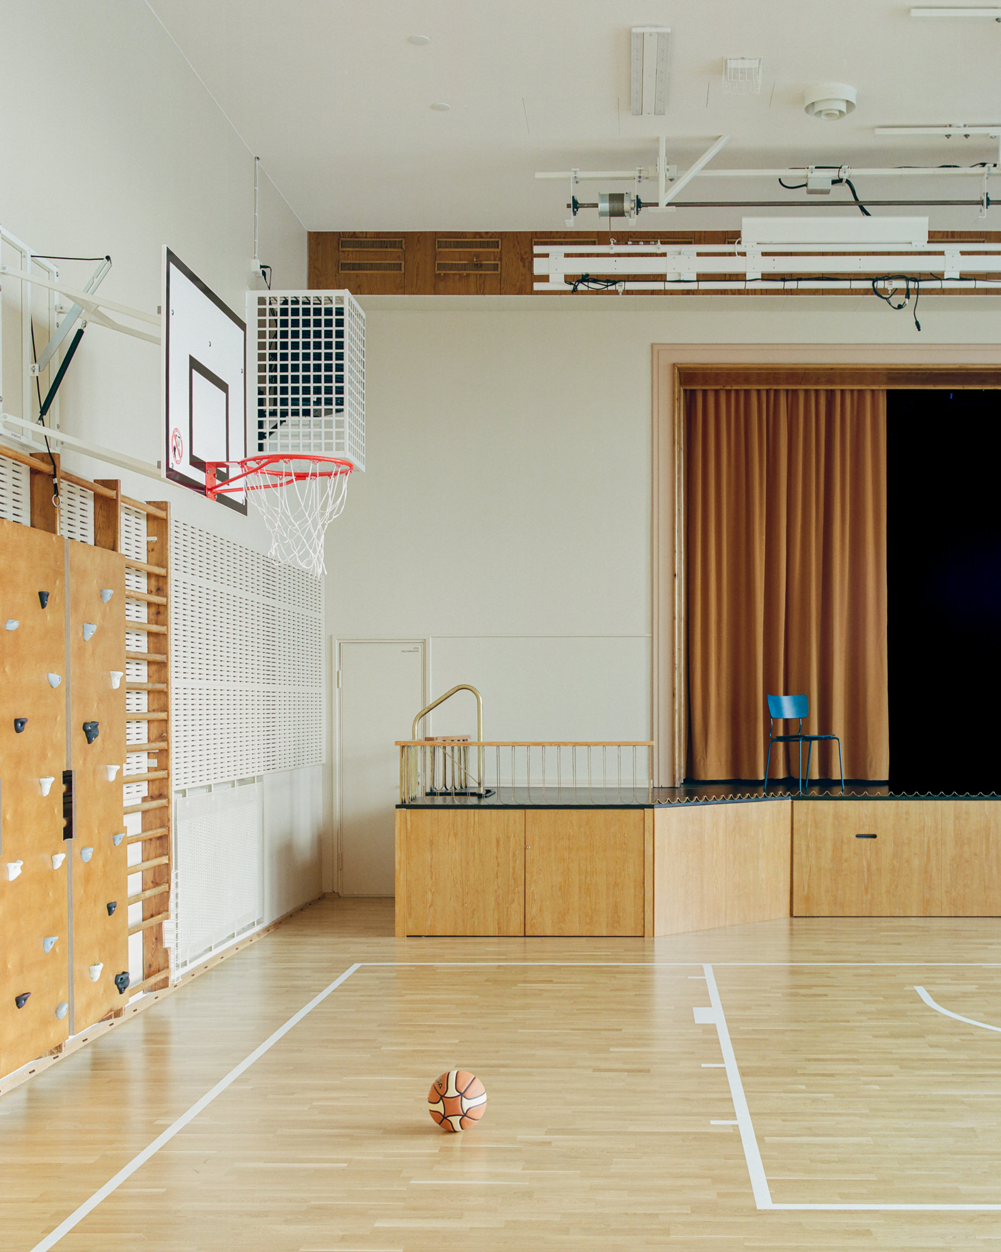
The renovation was designed in the spirit of the restrained and purposeful architecture of the 1950s. The most significant functional change is the extension of the main staircase from the entrance hall to the floor below. The solution was technically demanding, but made it possible to place small group rooms and a new dining room and kitchen on the ground floor. Pre-school facilities of the adjacent kindergarten and a space for special education were added. Connecting doors were installed between the teaching spaces to improve co-teaching and safety.


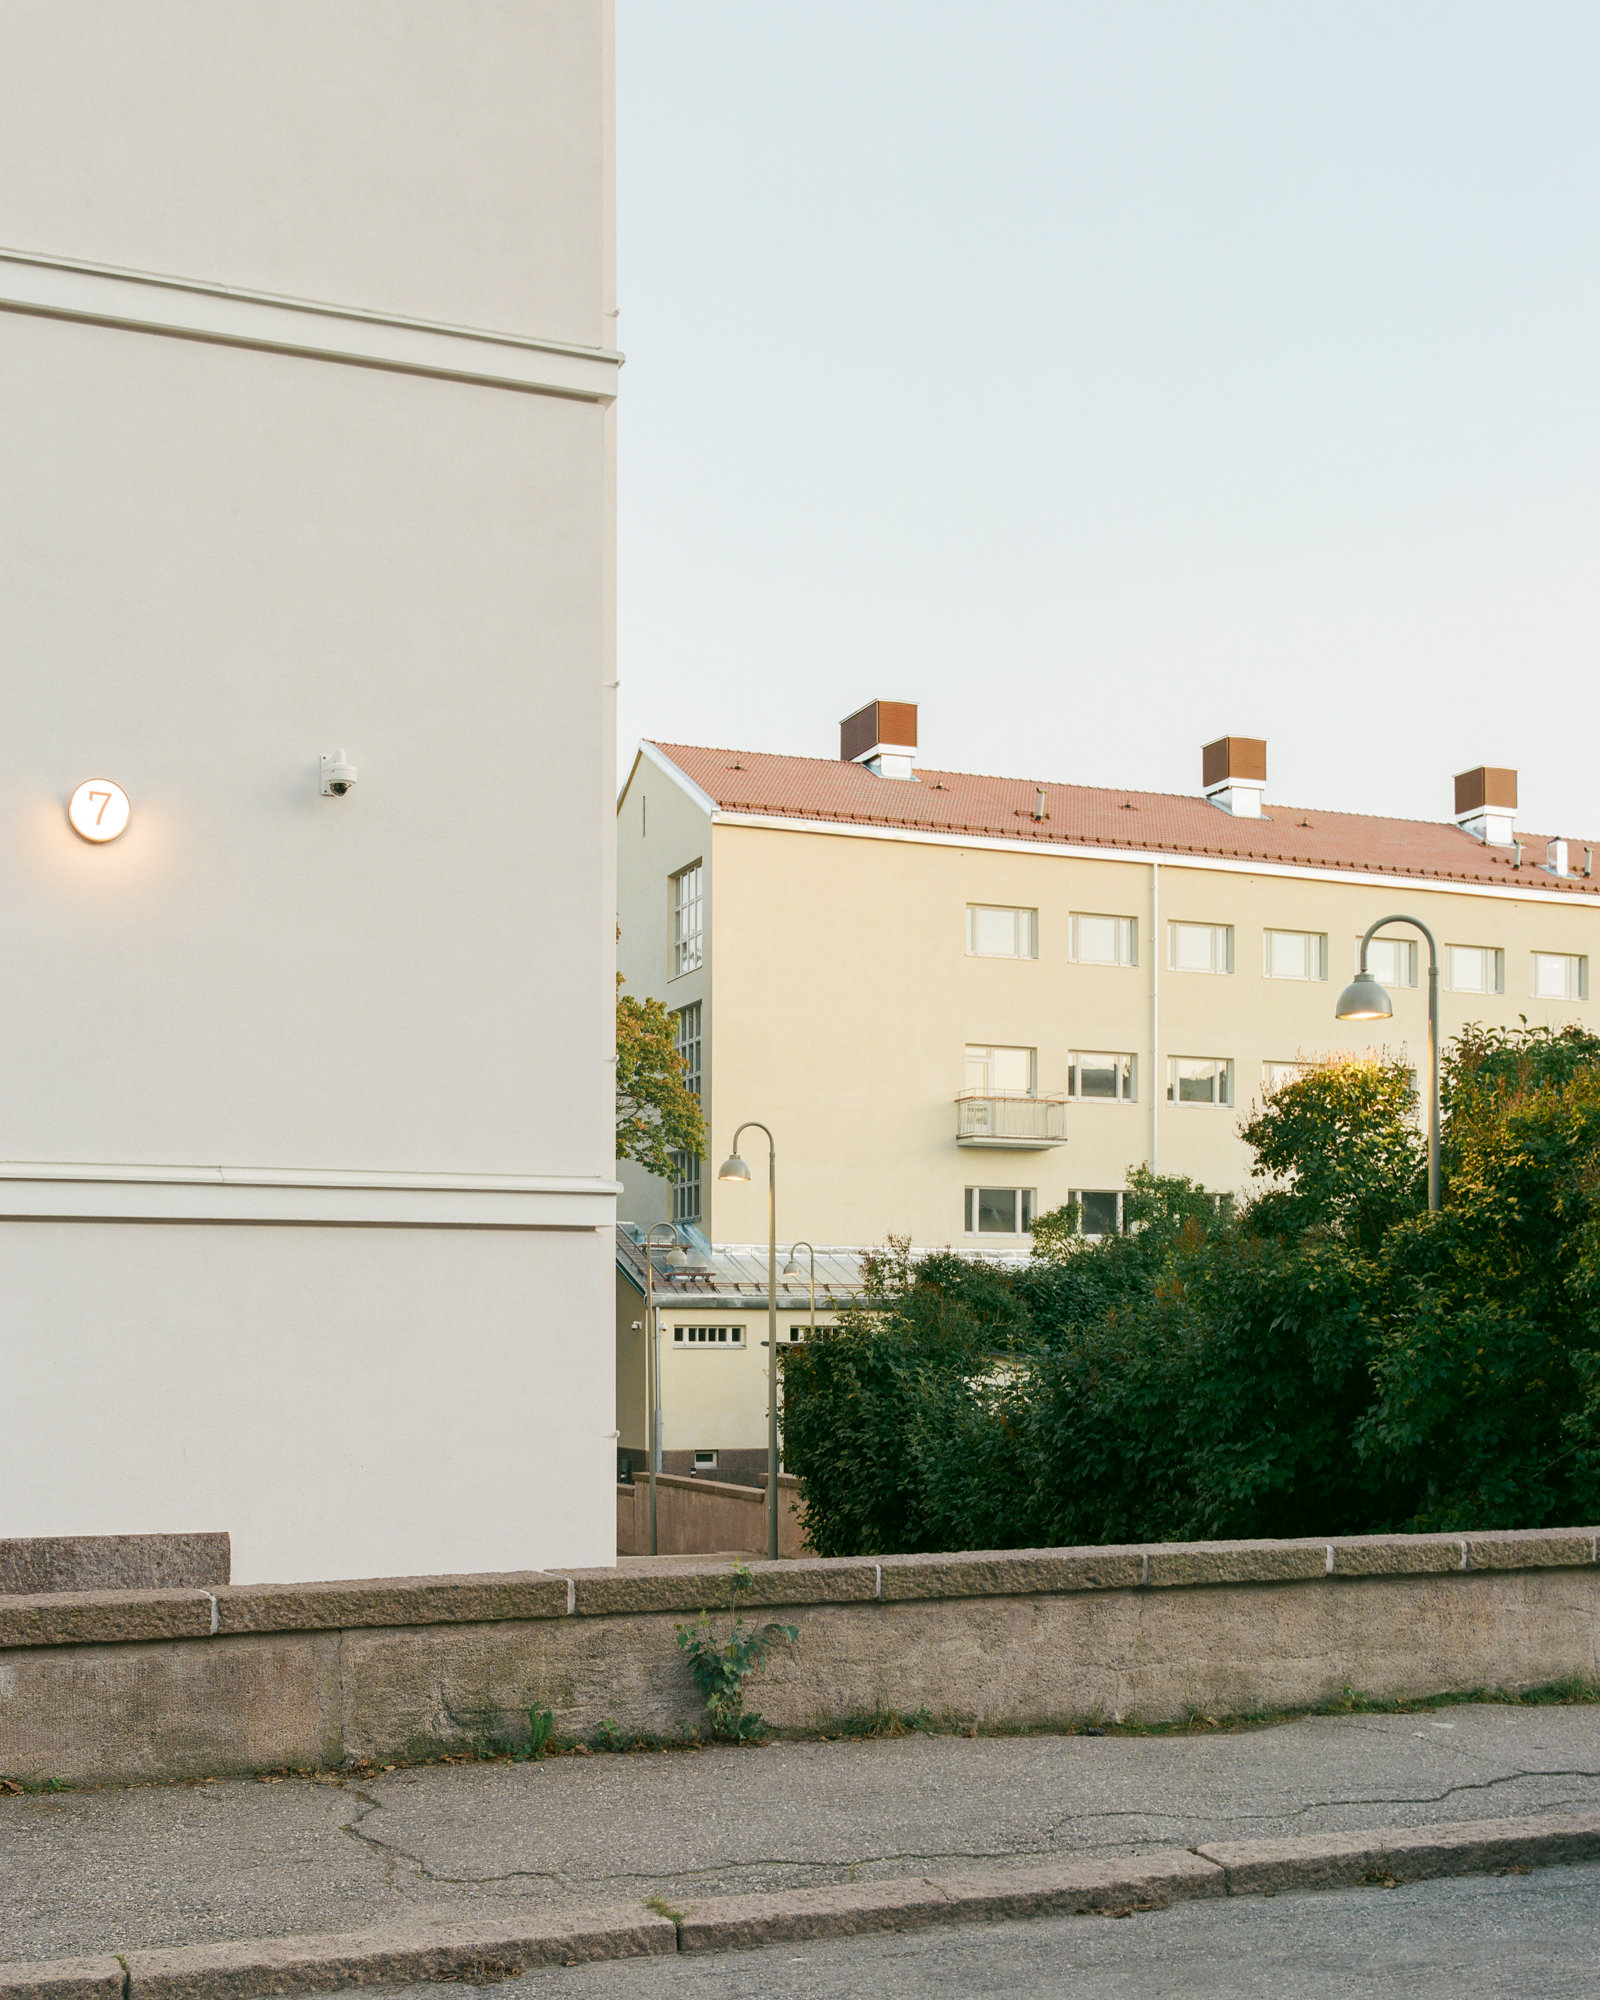
The original windows were conserved. They were renovated while preserving the original details and fittings. The thermal properties of the windows were improved by replacing the innermost panes with better insulating glass. The roof tiles were renewed, but the original, intact tiles were used for the roof of the courtyard canopy. Accessibility was improved by installing a ramp and an elevator at the entrance.

Valokuvat
Kalle Kouhia
Other work
Finlandia Hall
Olympic Stadium
